Platform
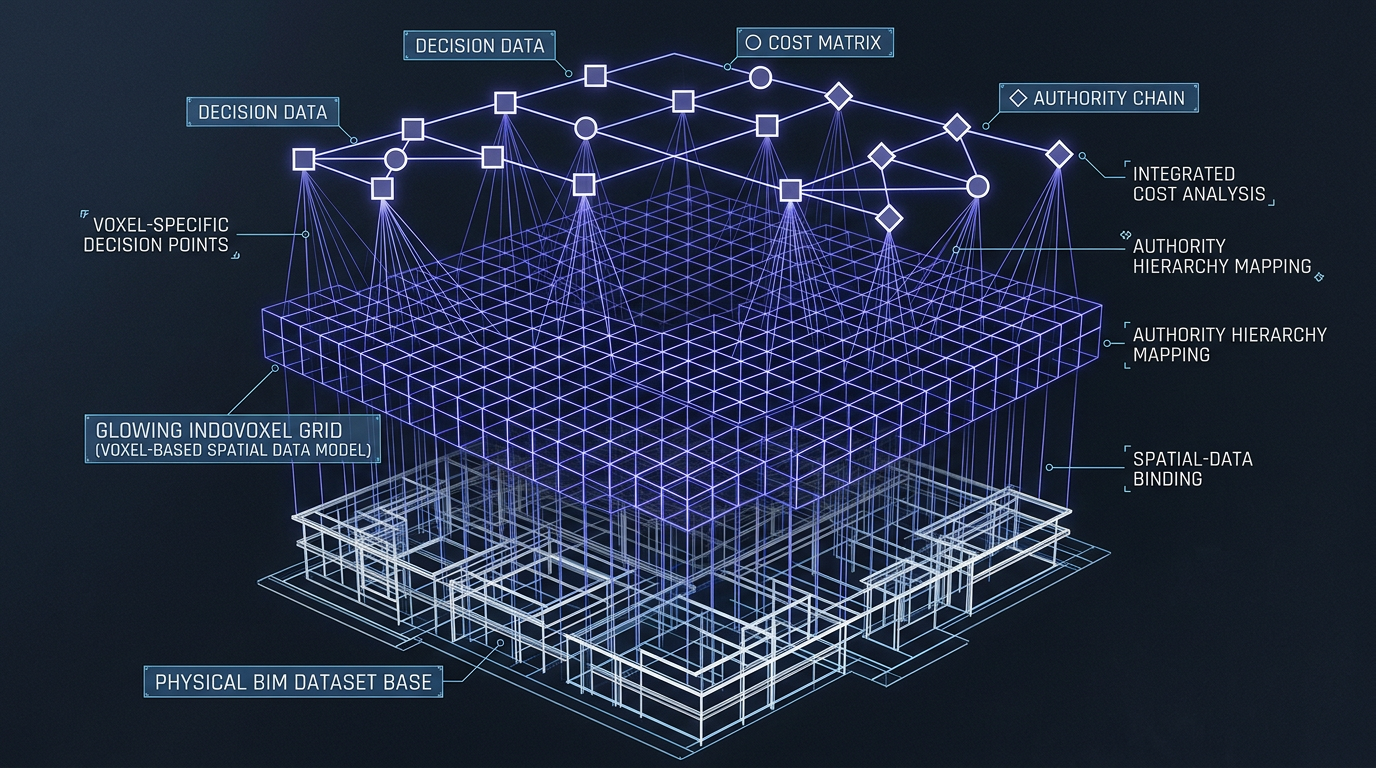
A project is a 3D grid of voxels -- small spatial cells that stand in for rooms, zones, and takt areas. Every real decision on the project attaches to one or more voxels: what was decided, who decided it, what it costs, and what it depends on.
That grid is the shared source of truth. A model, a schedule, and a punch list all describe the same project from different angles -- Ectropy resolves them into one container instead of three systems that quietly disagree.
Decisions carry a real authority chain, not a flat approval checkbox. Field inspections close the loop, validating that what was decided actually got built.
BOX. BIM design intent, BOM real materials, and VOX field-verified installation in one canonical spatial container. The contract establishes the rules; Ectropy enforces them.
Material intelligence, not a spreadsheet lookup
A voxel doesn't just hold a label -- it knows what it contains. If a voxel is a GA-WP-3 one-hour-rated partition, the platform knows a 15mm deviation voids the rating. That's the difference between a system that stores a spec and one that can tell you when the spec has actually been violated.
See it on a real project
See it on a real project.